


With a name like The Limes, you’re expecting something juicy from a property and this home on Merrion Road in Ballsbridge, Dublin 4, certainly delivers.
This contemporary 4 bed detached house offers 400sqm of living space and an A3 energy rating in a prime position between Shrewsbury Road and Ailesbury Road in the heart of Dublin's embassy belt.
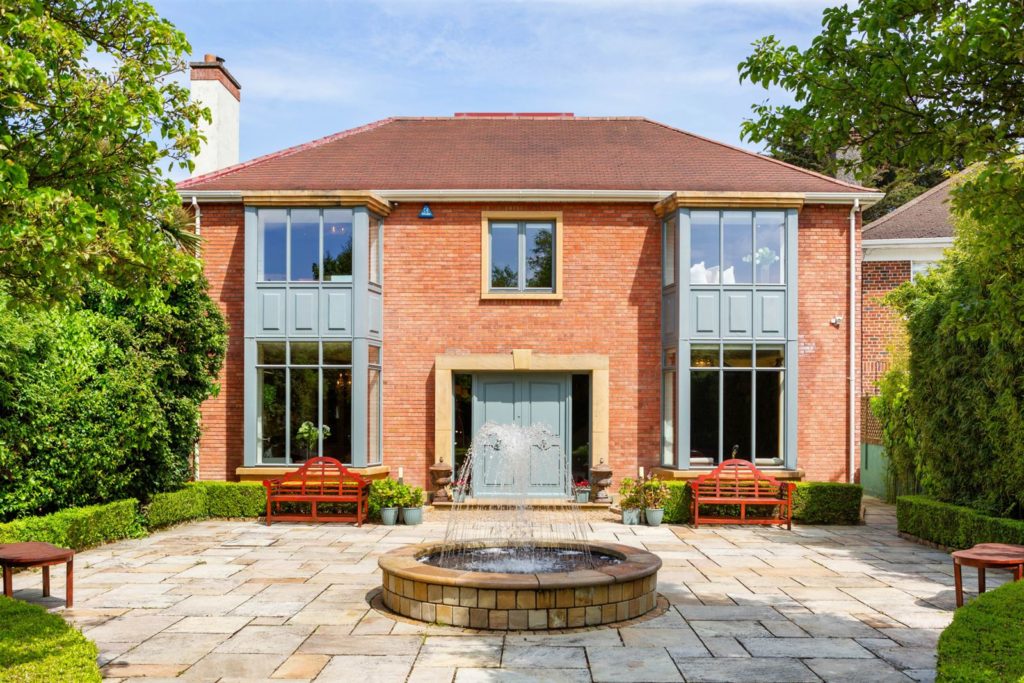
The Limes is very well set back from the road on a lovely tranquil site, with a large front garden with secure off-street parking and a feature central fountain.
Upon entering the home you are greeted by a wonderful entrance hall with a Crema Marfil tiled floor and a curved wall leading to a magnificent feature curved staircase with wrought iron balustrades with mahogany banister. Off this is a guest WC.
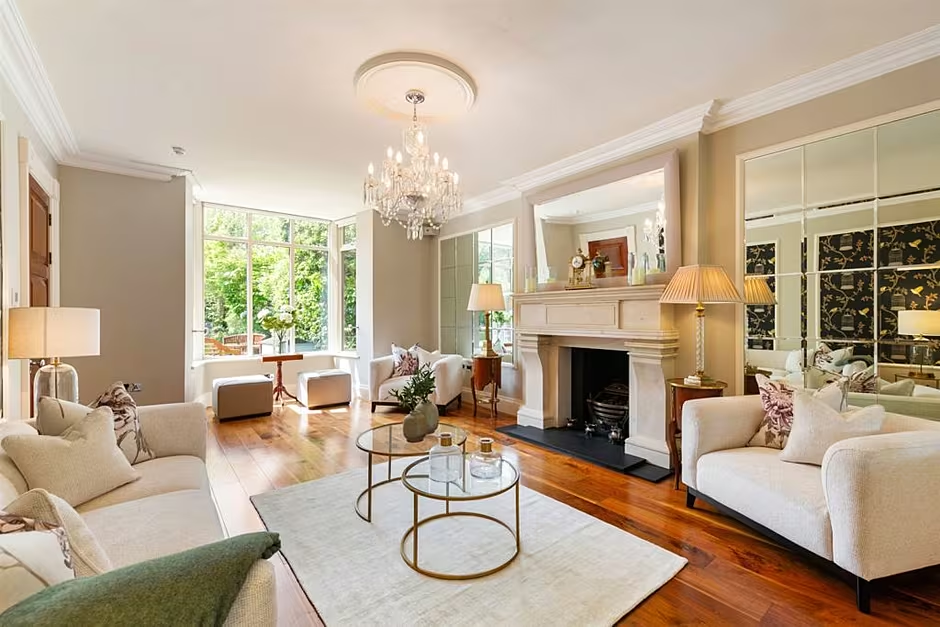
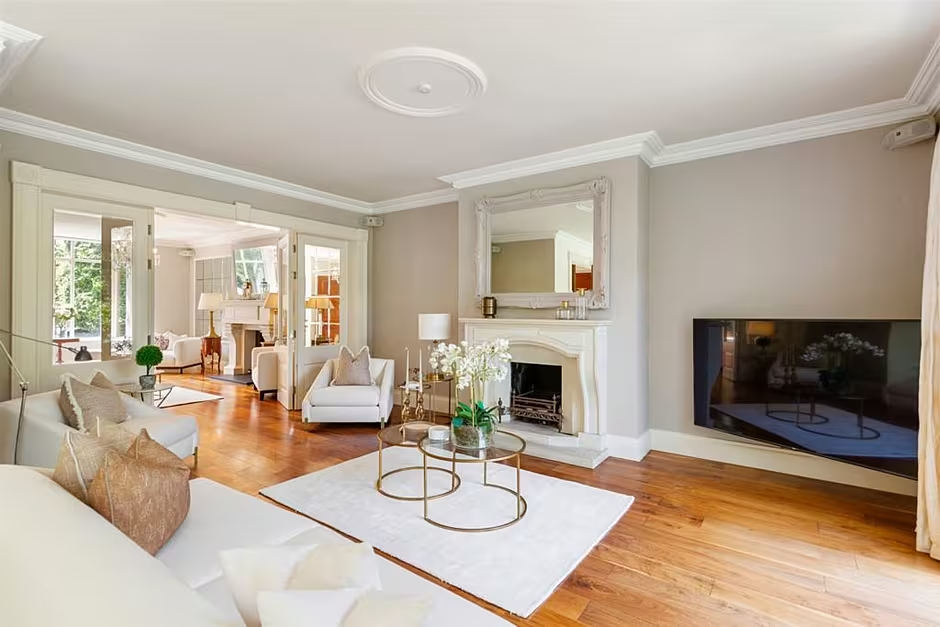
The downstairs also features a drawing room with feature oak flooring, a magnificent limestone fireplace with coal effect gas fire, mirrored alcoves and glazed cantilever folding doors which lead to the living room.
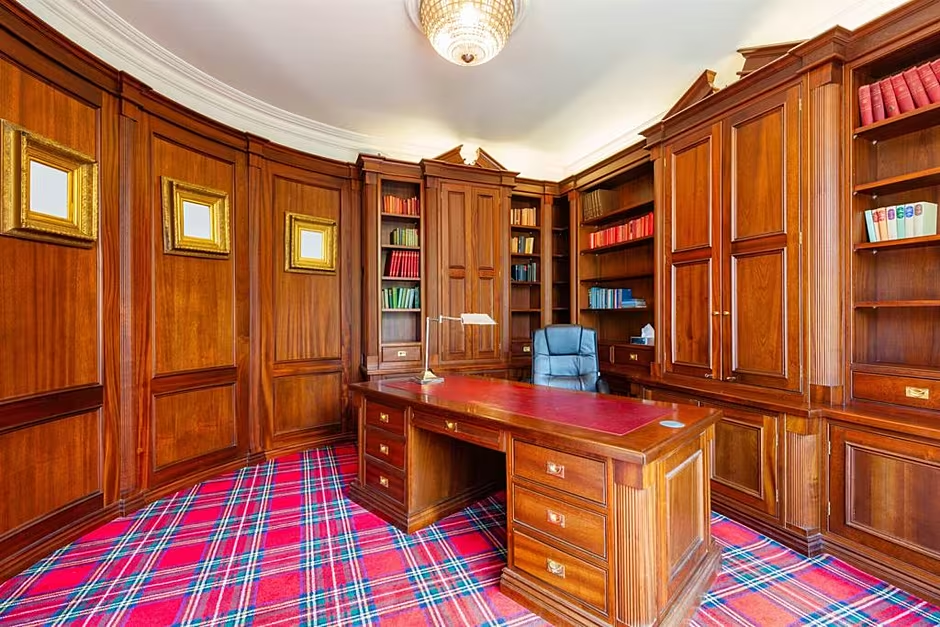
The living room of The Limes has matching oak timber flooring, a feature limestone fireplace with coal effect gas fire and sliding patio doors to the paved patio and the open plan kitchen/breakfast room.
This is the heart of the home and features a marble tiled floor, floor to ceiling glazed walls and a sliding patio door to the rear.
The kitchen area is fitted with an extensive range of Christoff wall and floor units incorporating Miele dishwasher, double Belfast sink with boiling water tap, full height fridge, larder unit, glazed display cabinets, pelmet lighting and granite worktops.
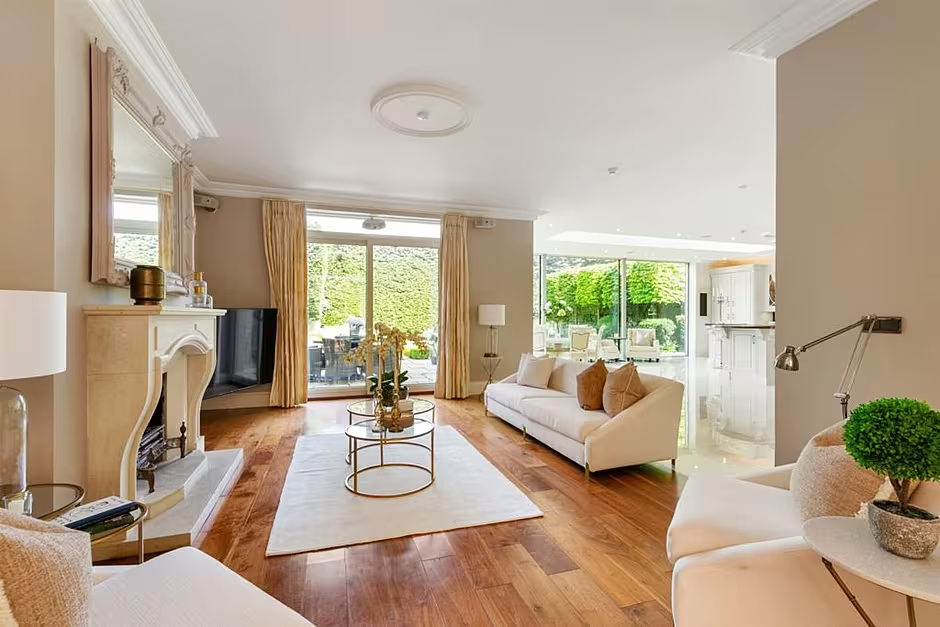
The large L-shaped island incorporates an excellent range of fitted presses and a circular stainless-steel sink with boiling water tap, microwave and raised timber breakfast counter.
Off this is a very spacious laundry/utility room with a tiled floor, plumbing for a washing machine, press with water tank and heating system, wall and floor units and stainless-steel sink.
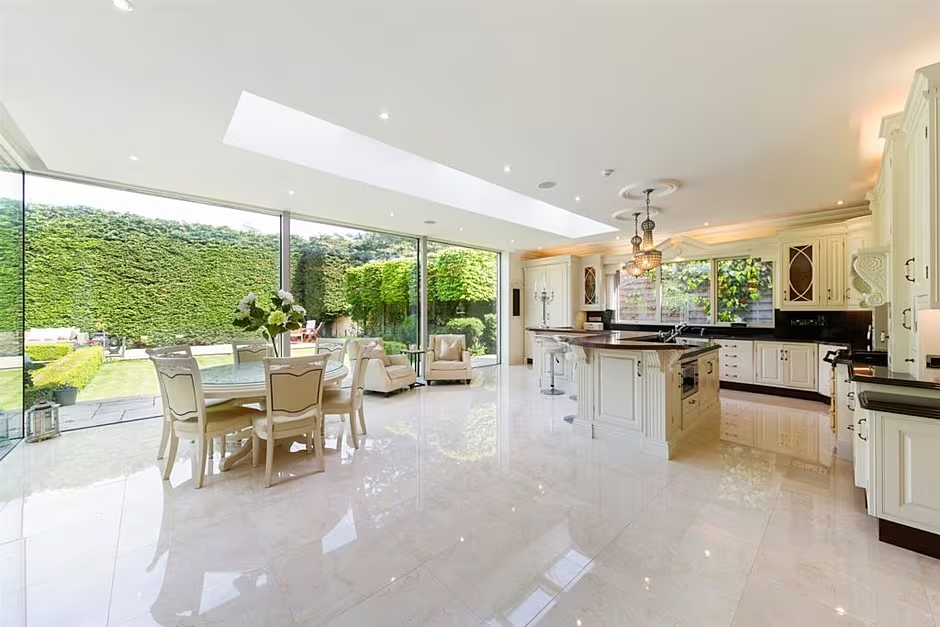
The downstairs is completed by a study/library with extensive bespoke Mahogany bookcases, drawers, wall panelling and a bay window.
Heading upstairs, the impressive curved marble staircase leads to the half landing with bespoke stained-glass window and to the spacious landing with Crema Marfil tiled floor.
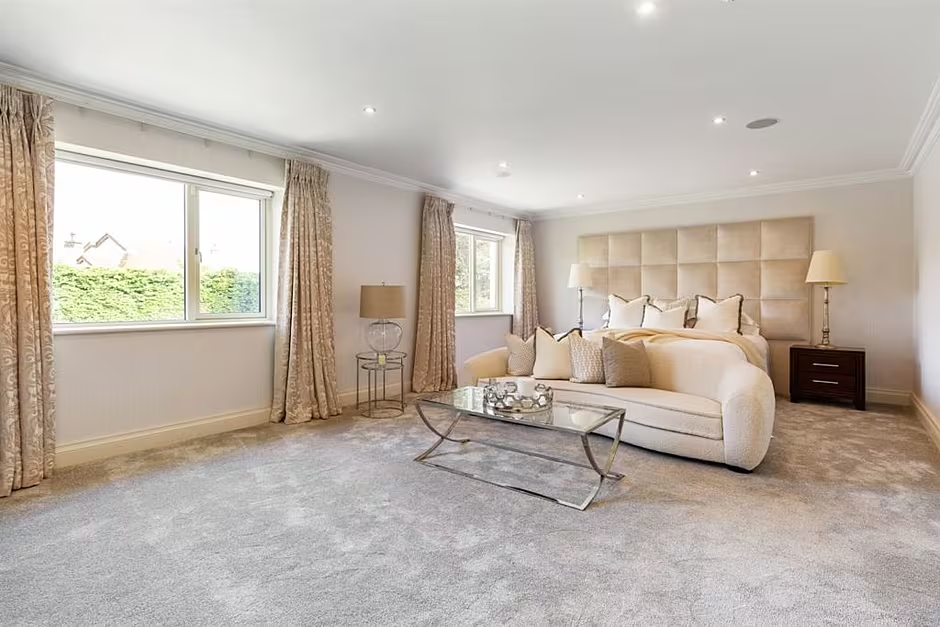
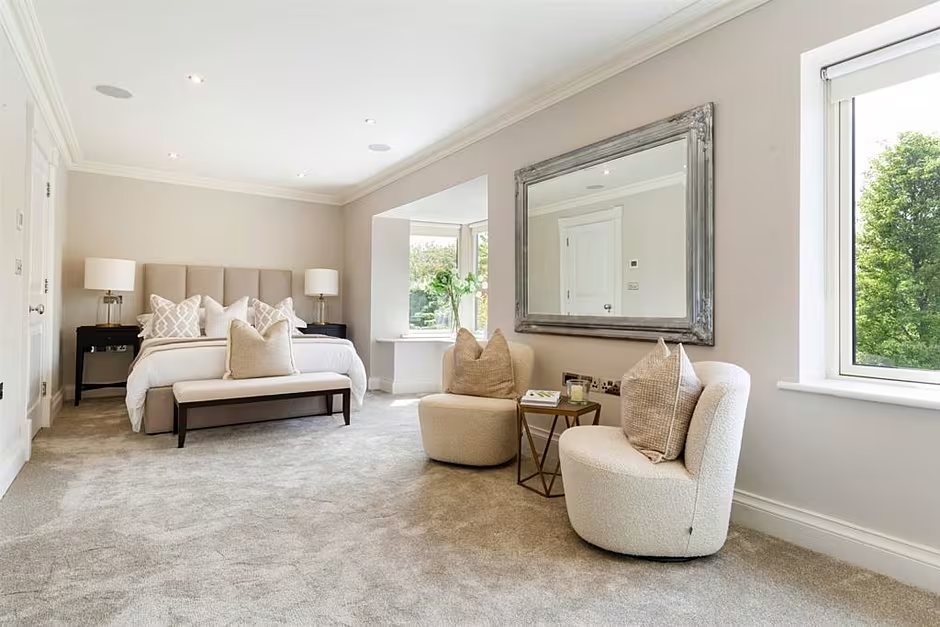
The centrepiece of the first floor of The Limes is the main bedroom suite which is accessed via double mahogany doors which leads to an entrance lobby with sky light, a tiled floor and a further door to the magnificent main bedroom with two large windows overlooking the rear.
Included as part of the main bedroom is a luxurious ensuite shower room featuring a fully tiled large step in shower, WC, mosaic tiled floor, twin wash hand basins set on a glazed vanity unit with mirrored overhead medicine cabinet.
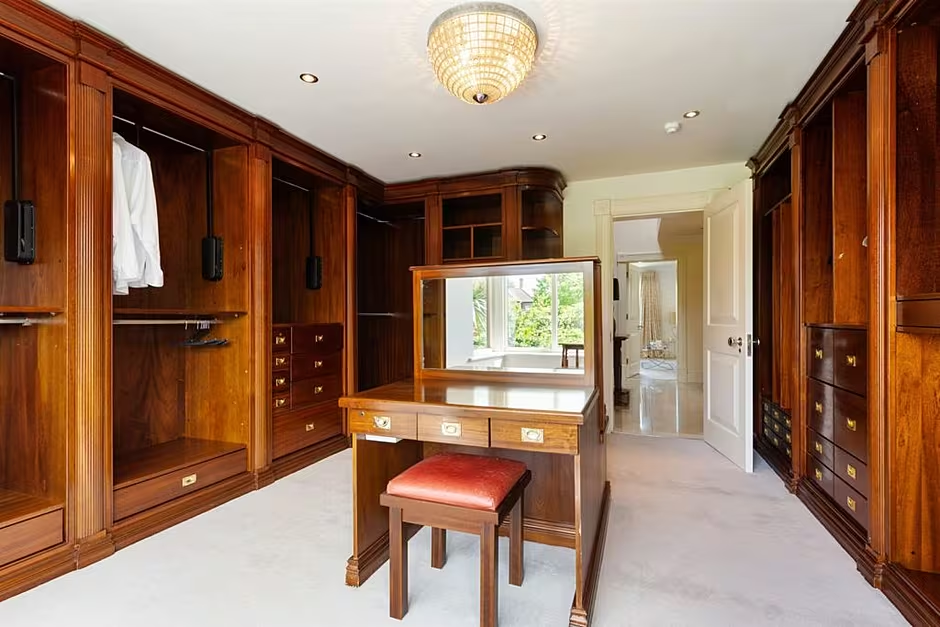
There is also a walk-in dressing room with an extensive range of mahogany, fitted drawers with matching brass handles, full length and half-length hanging presses, a central dressing table and seating area and large bay window.
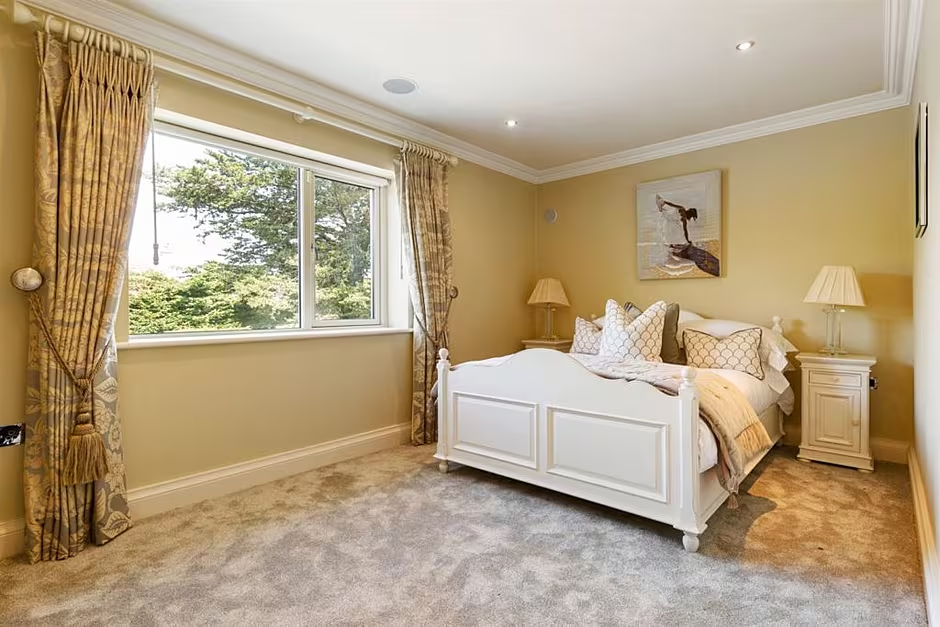
There are two further bedrooms at this level, one of which features an en-suite, and a stairs with floor lights leading from the landing to the very spacious 47sqm attic level.
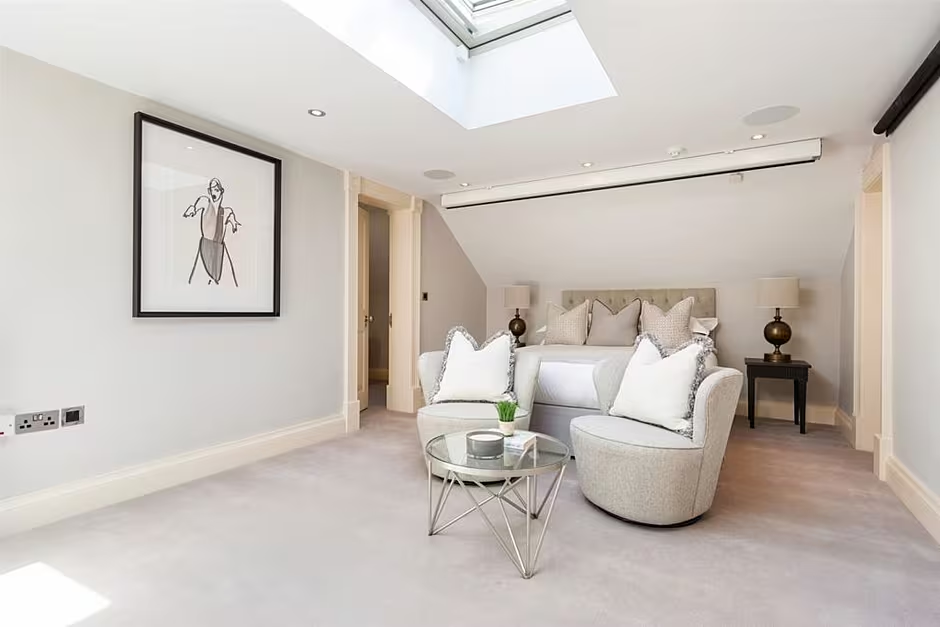
The main attic room comes complete with a large Velux window with projector and drop-down screen and door to another room with shower room and door to extremely accessible and spacious under eaves storage. Off the landing is another generous room with a Velux window.
Outside, wrought iron gates leads to the large gravel parking area divided by two well stocked flower beds. Located between the parking area and house is a large, paved forecourt surrounding a central circular fountain.
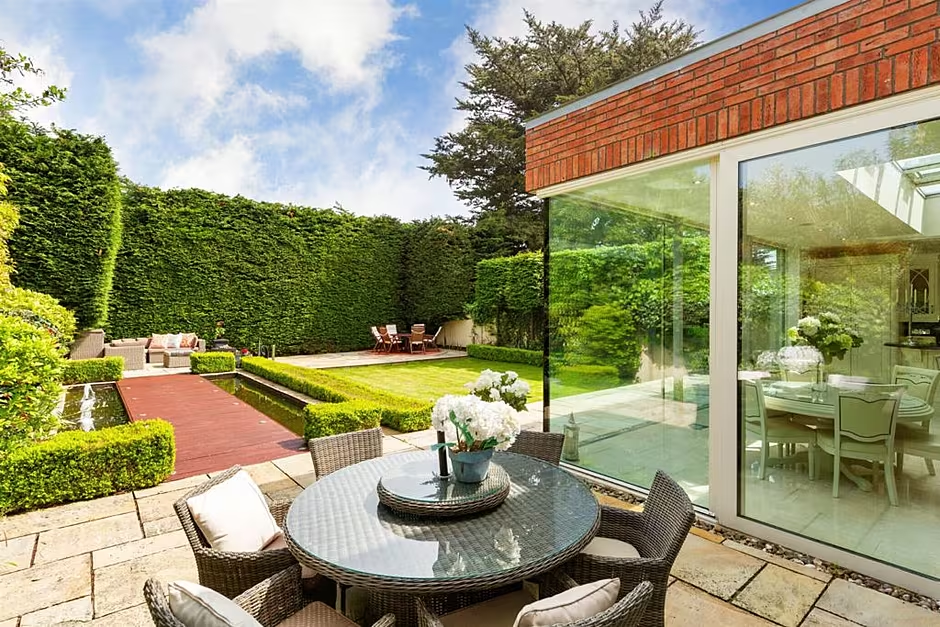
The back garden, which is totally secluded due to 15ft high hedging, has a paved patio access from the living and breakfast area running the full width of the garden.
A timber walkway surrounded by a water feature and fountains leads to one of the two patios at the rear of the beautifully landscaped and totally private back garden.
Find out more about The Limes on MyHome at www.myhome.ie/5032796 or contact selling agent Laura Conway of Sherry FitzGerald Ballsbridge on 01 269 8888.
Follow MyHome on WhatsApp for all the latest property news and advice.