



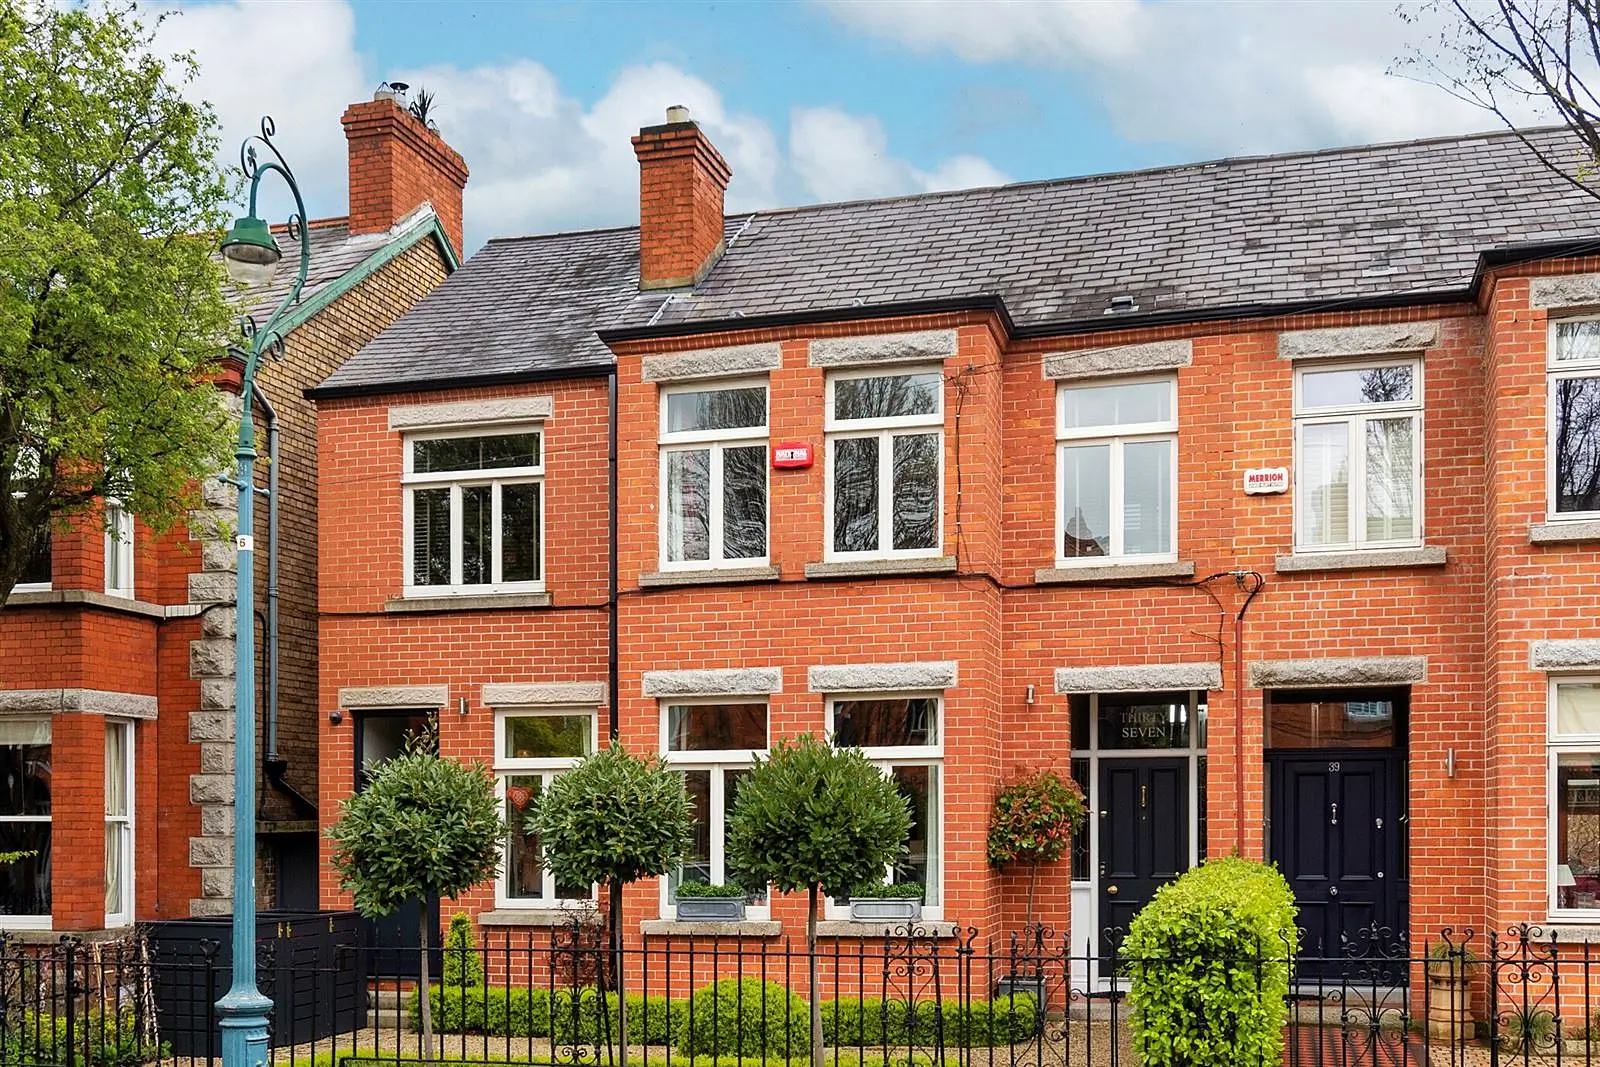
As the winter closes in and thoughts turn to Christmas, we become increasingly more conscious about the comfort of our homes. It’s fair to say, however, that 37 Mountainview Road in Ranelagh, Dublin 6, is one place we wouldn’t mind spending the festive period in.
This 4 bed red brick home has been comprehensively refurbished and extended to create an exceptional, light-filled family home that seamlessly combines charming period character with the comforts and conveniences of contemporary living.
Now offering 239sqm of living space throughout, this Ranelagh gem has been thoughtfully reimagined and redesigned throughout to the point where the house now centres around a cleverly positioned internal courtyard which provides a striking focal point while drawing natural light deep into the principal reception rooms.
A former garage has also been transformed into a generous drawing room, while a practical storage area has been retained with direct access to the courtyard.
The quality of finish is evident throughout, with polished terrazzo flooring, a stone-topped kitchen island and extensive glazing enhancing the bright, spacious interiors. The bathrooms have all also been recently refurbished and are luxuriously appointed to an exacting standard.
Presented in true turnkey condition, No. 37 is a beautifully balanced home where carefully considered design, quality craftsmanship and everyday functionality come together without compromise.
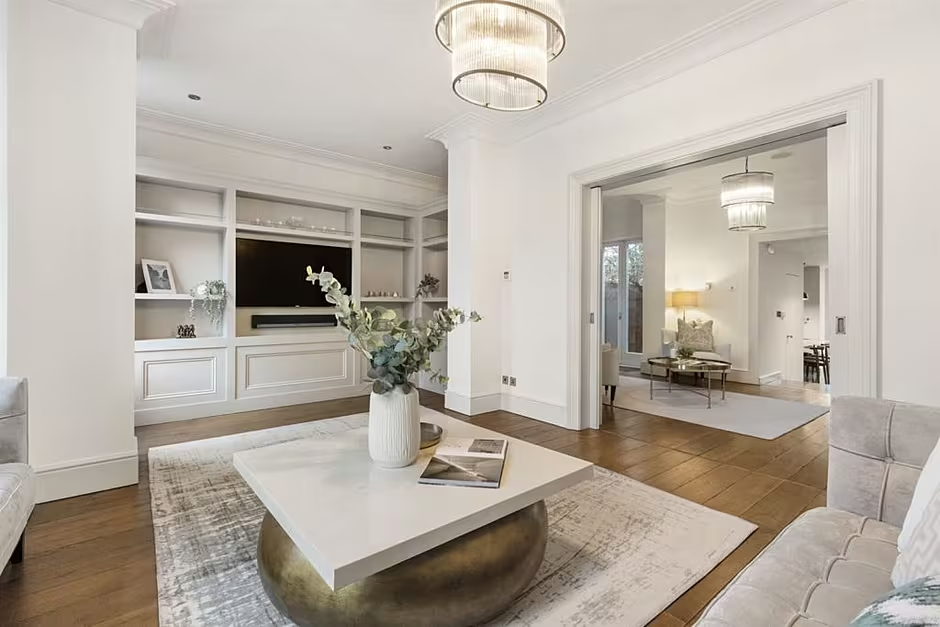
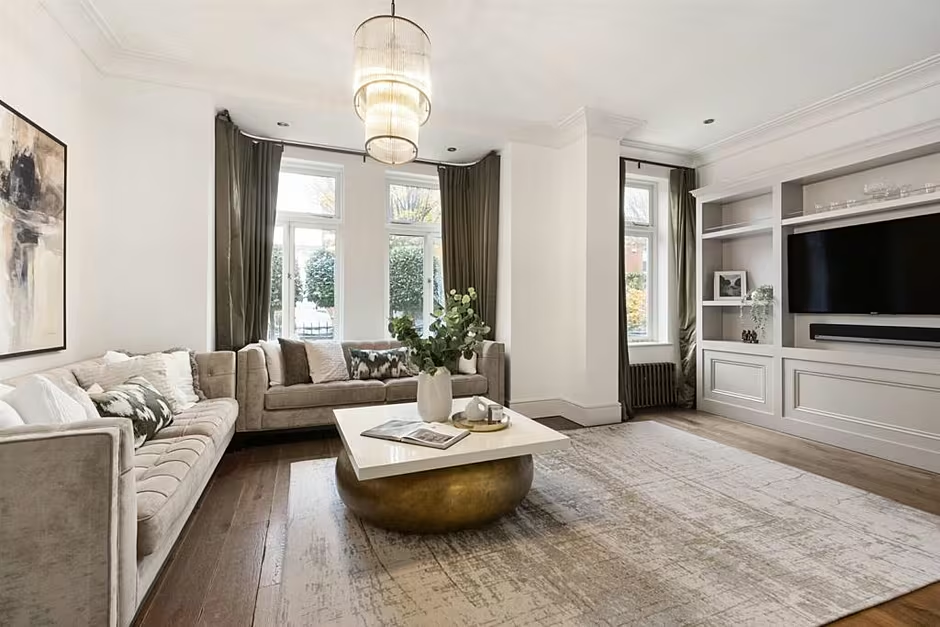
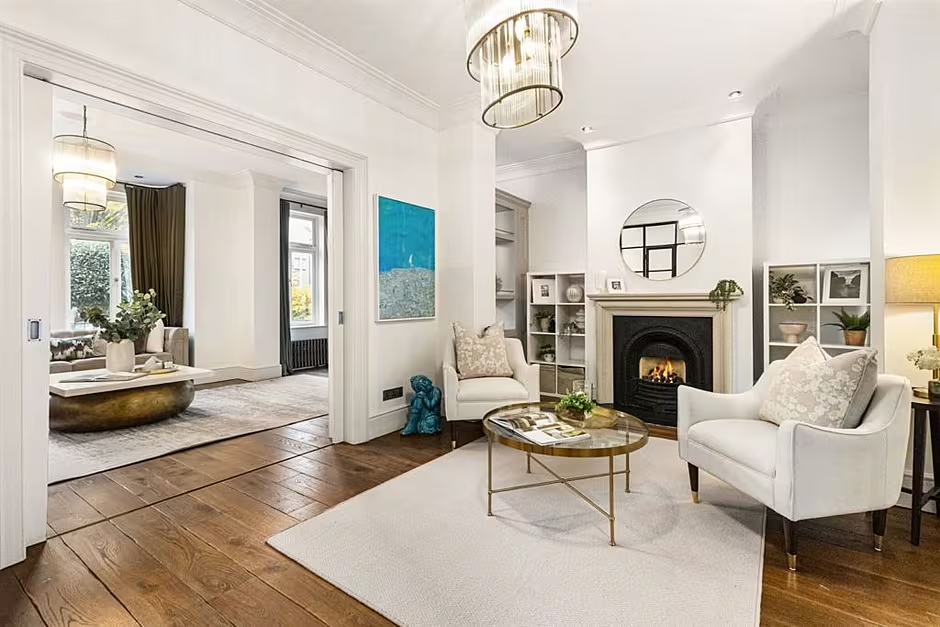
Upon entering the home, you are greeted by a fabulous entrance hall off which is both the drawing room and living room. The drawing room offers a large square bay and side window and a built-in entertainment unit and leads into the living room where the limestone fireplace with cast iron inset is the stand out feature.
This then leads to the dining/kitchen/family room which is the heart of 37 Mountainview Road. This features a sleek breakfast nook with banquette seating, which provides the perfect alcove for the dining table and is enhanced by a glazed wall above looking into the internal courtyard.
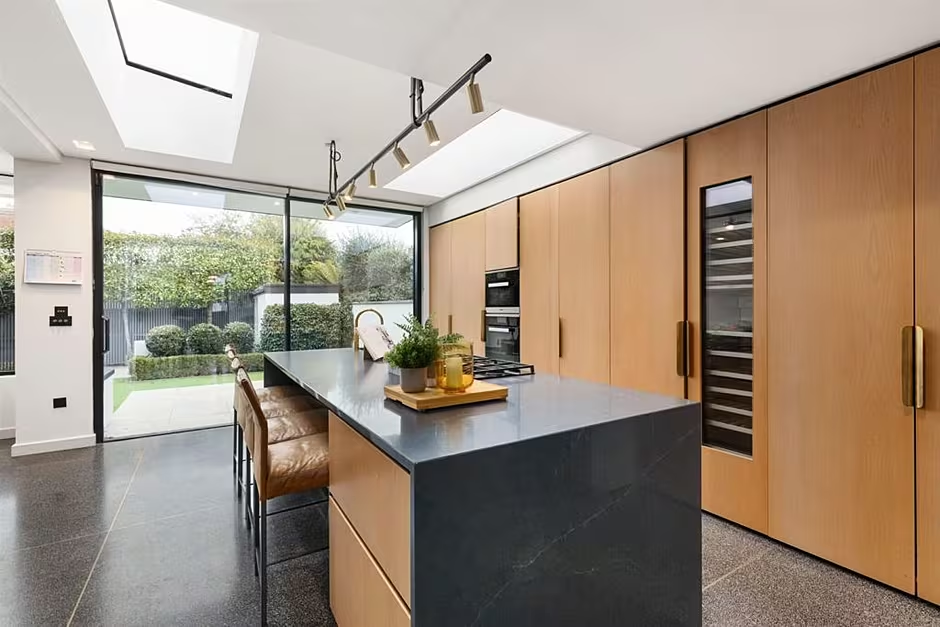
This opens into the kitchen area with bespoke contemporary blond timber floor to ceiling units. A curated design incorporates clever storage solutions to include a larder drawer and breakfast station with pocket doors. Amongst the other kitchen features include a sink unit plus half bowl, a four plate gas ring with Bora extractor unit, a Miele oven, combi-wave and warming drawer, a Liebherr freezer, a Siemens fridge, a Gaggenau wine cooler and a Miele dishwasher.
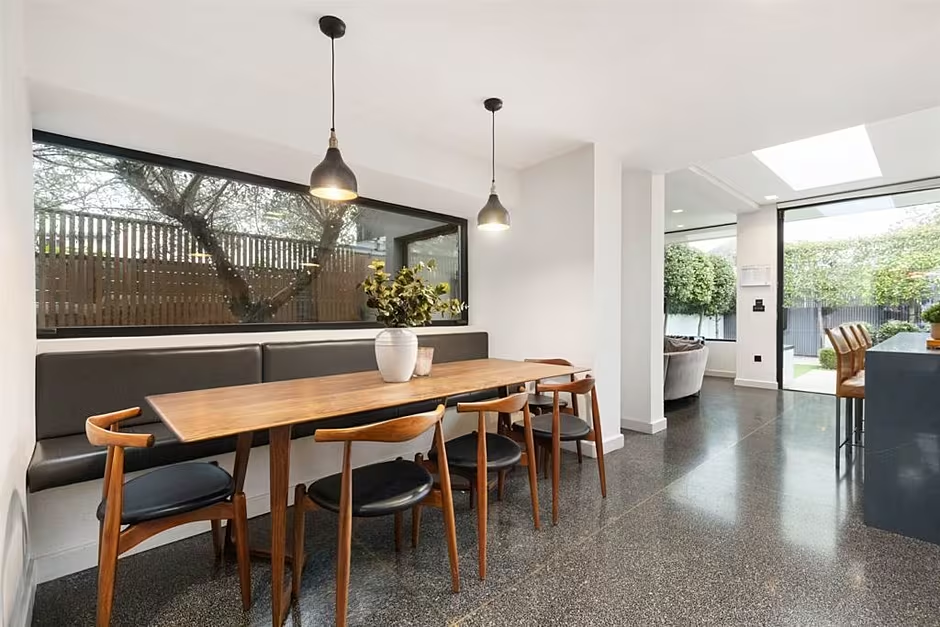
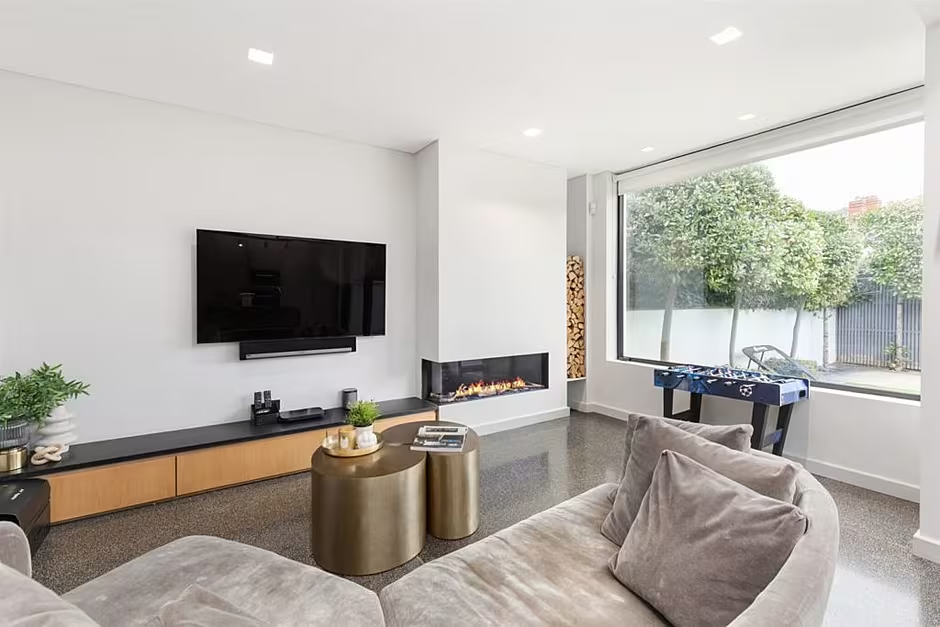
The kitchen also opens to the dual aspect family area which has low lying storage units and a modern contemporary fireplace. This entire open-plan area enjoys polished terrazzo tiled flooring with gold beading and two large rooflights. The back has a fully glazed back wall opening out to the garden at the rear.
There is also a utility room recessed off the kitchen with its own sink unit, wall and floor presses and broom cupboard. The downstairs is completed by a guest toilet situated off the hallway.
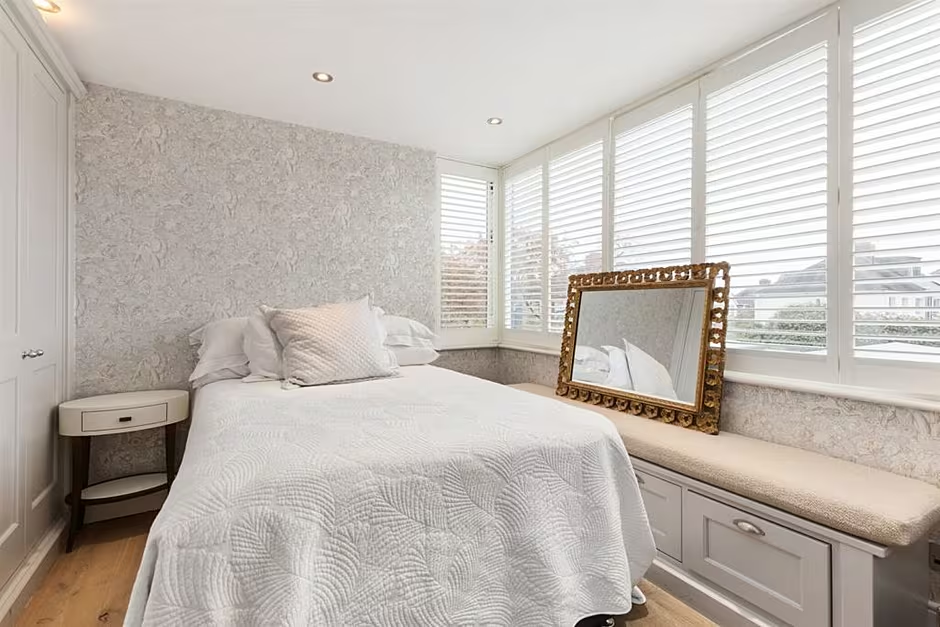
On the first floor are the home’s four bedrooms and the family bathroom.
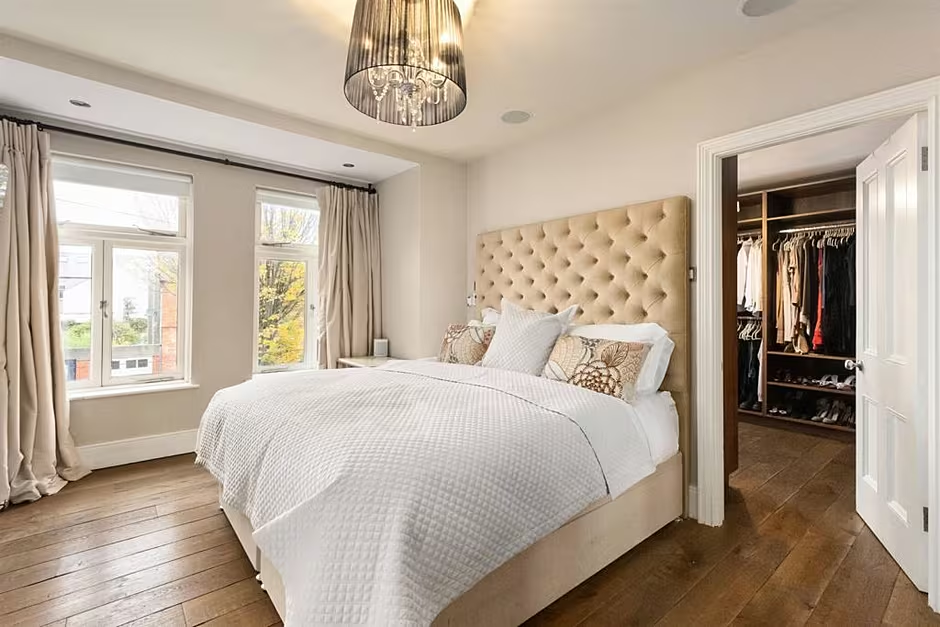
The main bedroom has a box bay window to the front and boasts an en-suite bathroom with contemporary free standing bath and a separate walk-in shower with rainbow shower and shower attachment. This room also has its own dressing room with long and short hanging space, as well as shoe and drawer storage.
On the second floor is the attic which has been carpeted and comprehensively fitted for storage.
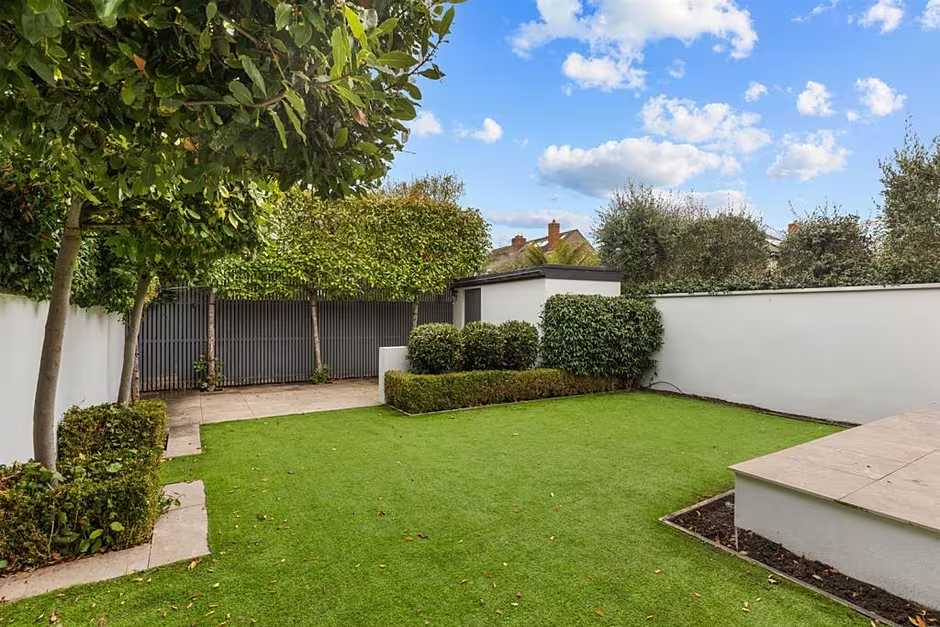
Outside, there is a walled private town garden to the rear. It is landscaped with neatly clipped hedging and lollipop bay leaf trees, with form and formality at the heart of its design. There is also a patio area (2.58 x 4.309) with ceramic tiling and synthetic grass for ease of maintenance. There is also a block-built boiler house (1.52 x 2.90) with two Baxi boilers and water tanks, with room also here for storage.
To the front is a gravelled front garden with a bespoke hand painted timber bin tidy.
Three feature bay leaf trees make the property stand out in the heart of Ranelagh, with all local amenities easily accessible, as well as the city centre.
Find out more about this Ranelagh dream home and register your interest in 37 Mountainview Road on MyHome at www.myhome.ie/5041944 or contact selling agent Rena O’Kelly of selling agents Sherry FitzGerald Foxrock on 01 289 4386.
Follow MyHome on WhatsApp for all the latest property news and advice