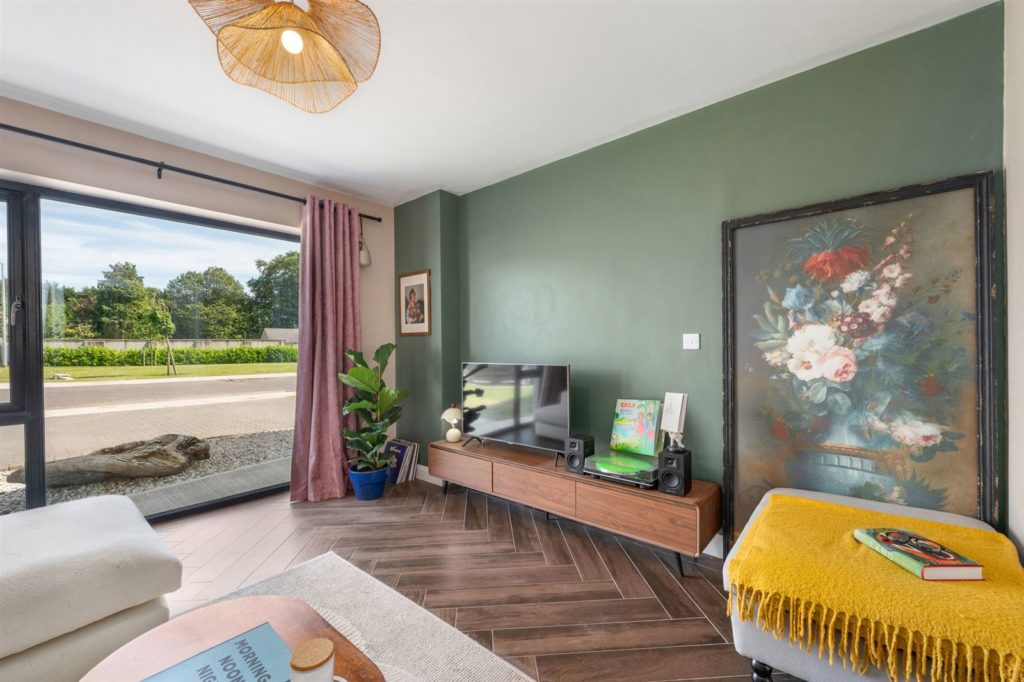



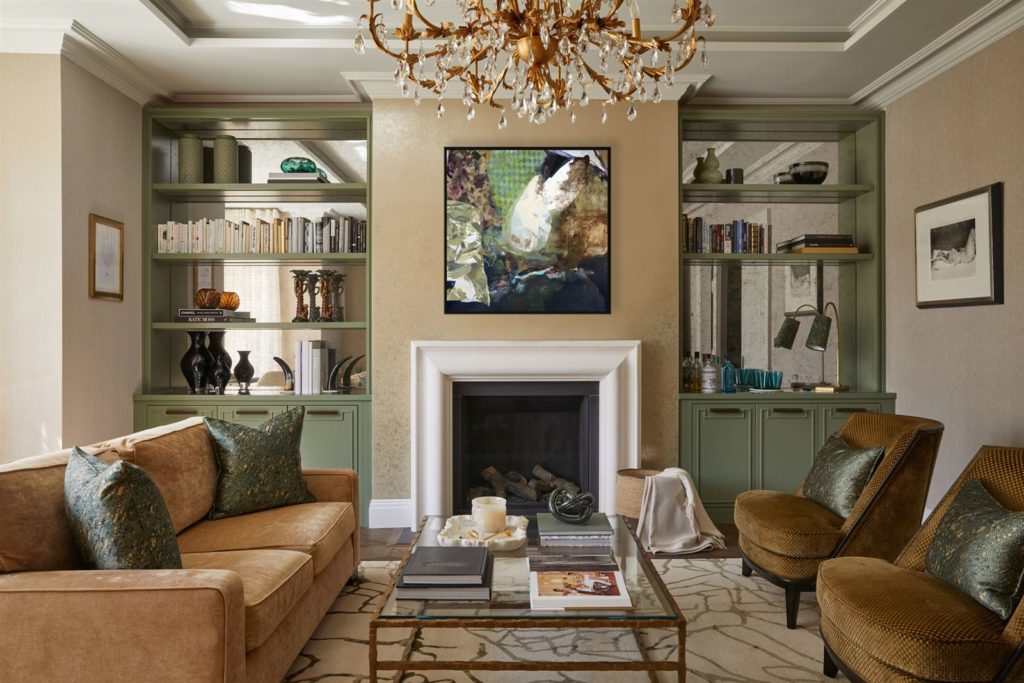
Have you ever looked at a home and thought to yourself ‘that could be in a magazine’? 3 Shrewsbury Gardens in Ballsbridge, Dublin 4, certainly fits that bill.
Boasting the most stylish interiors, this 4 bed mid-terrace home is a truly exceptional residence, offering 389sqm of living space throughout.
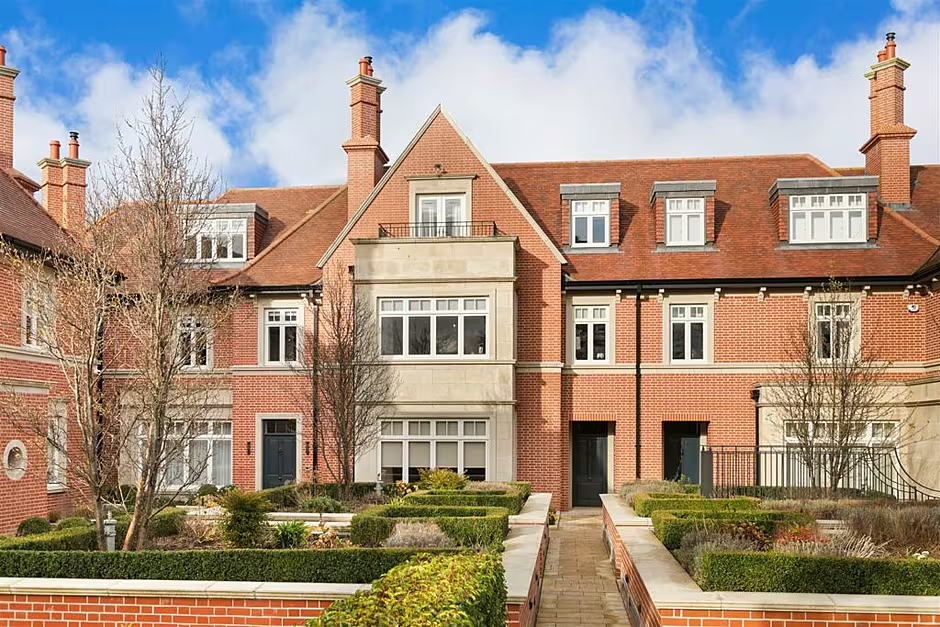
Set in an exclusive residential developments on one of Dublin’s most distinguished roads, 3 Shrewsbury Gardens is located in a charming and private enclave of just seven substantial townhouses.
Each of these residences has been finished to an extraordinary standard, significantly surpassing conventional new-build specifications and number 3 is no exception, having undergone a remodel and substantial upgrade after purchase.
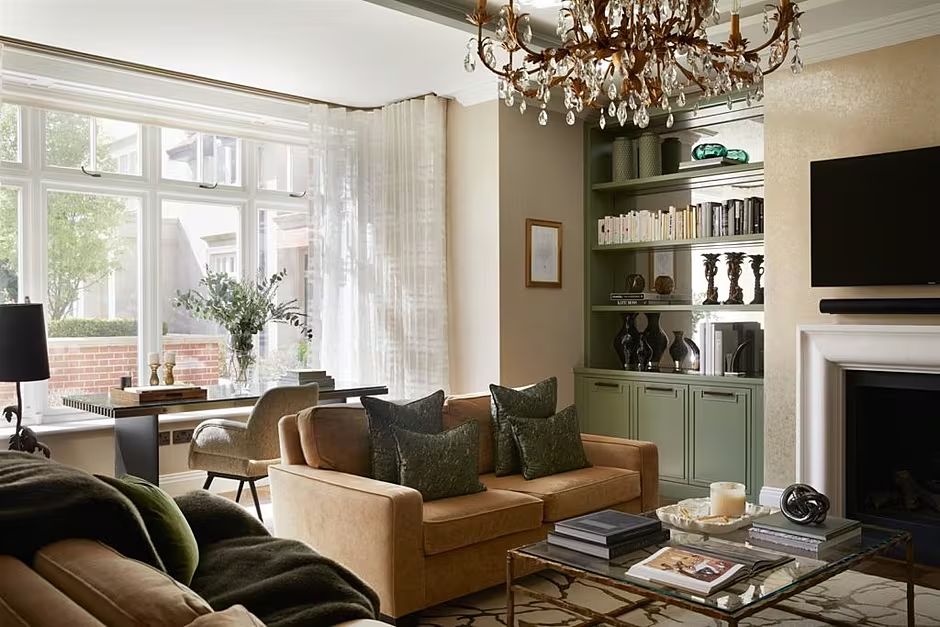
Described as being “in a league of its own” by selling agents INHOS, this impressive residence extends over four luxurious floors, thoughtfully designed to maximise space, comfort and functionality.
A full-size private lift services all levels, ensuring seamless accessibility and effortless everyday living, while every detail has been carefully considered to create a home that is both sophisticated and supremely comfortable.
Generous ceiling heights, elegant detailing and a superior level of craftsmanship create an atmosphere of understated luxury throughout.
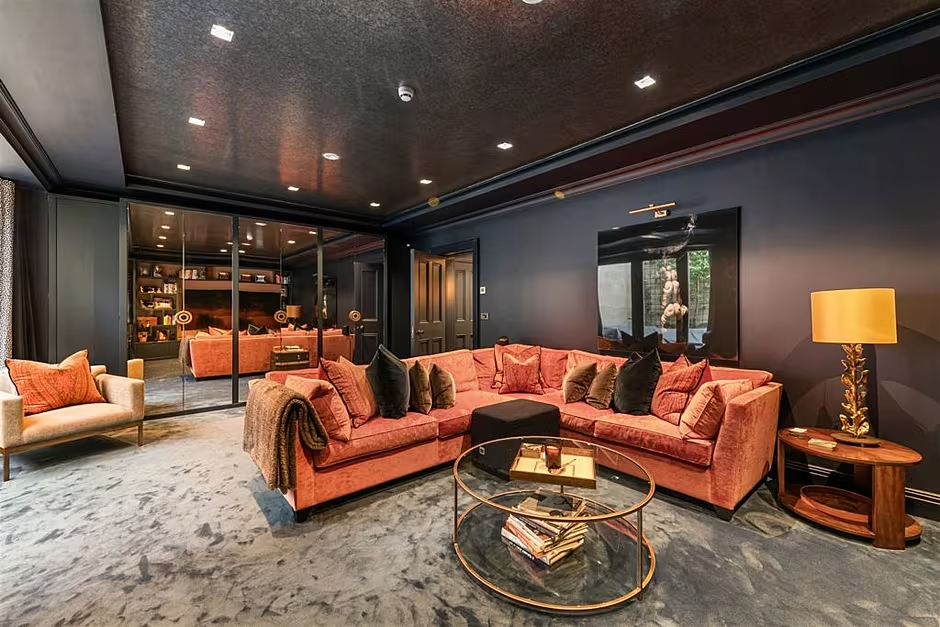
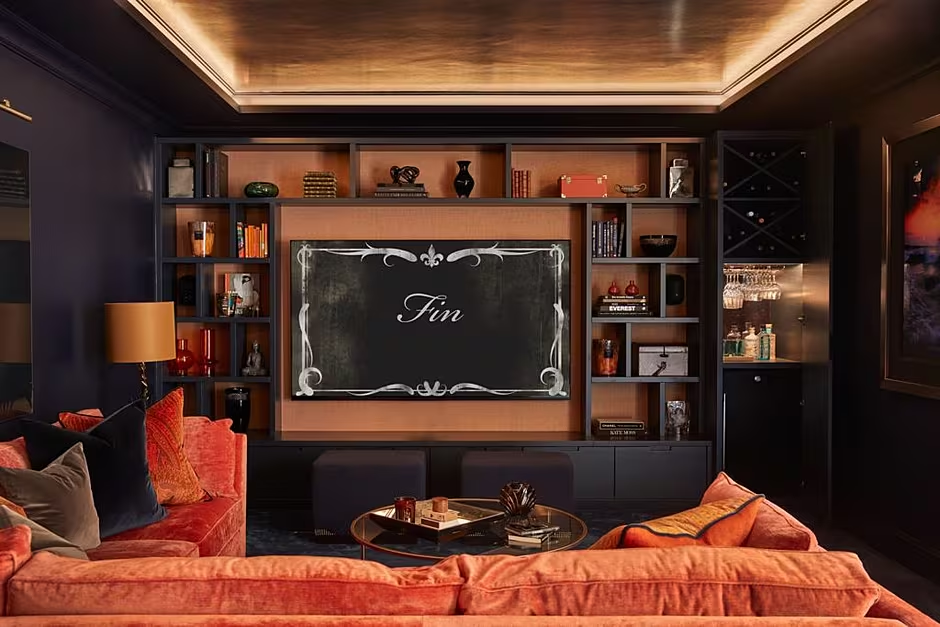
The accommodation at 3 Shrewsbury Gardens from the ground up starts at garden level where you are greeted by a family room with double doors to a private courtyard garden. Carpeted, with recessed and integrated lighting, this room features a bespoke media wall and floor-to-ceiling mirrored storage with automated lighting and would be suitable for use as a cinema room, gym or fifth bedroom.
Also at garden level is a utility room featuring a Silestone worktop and matching splashback, matte-finish cabinetry by Kube Kitchens and an integrated triple recycling bin. This area also features a freestanding Siemens washer, dryer and dishwasher.
The garden level is then completed by a guest WC and garage with direct internal access to secure underground parking with a remote-controlled roller shutter door.
Moving up to the hall level, the entrance hall of 3 Shrewsbury Gardens features a bespoke patterned wooden floor, decorative ceiling coving and bespoke wall panelling with the added benefit of a floor-to-ceiling storage closet.
Off this is the living room, which features a large picture window and a marble fireplace with tiled surround.
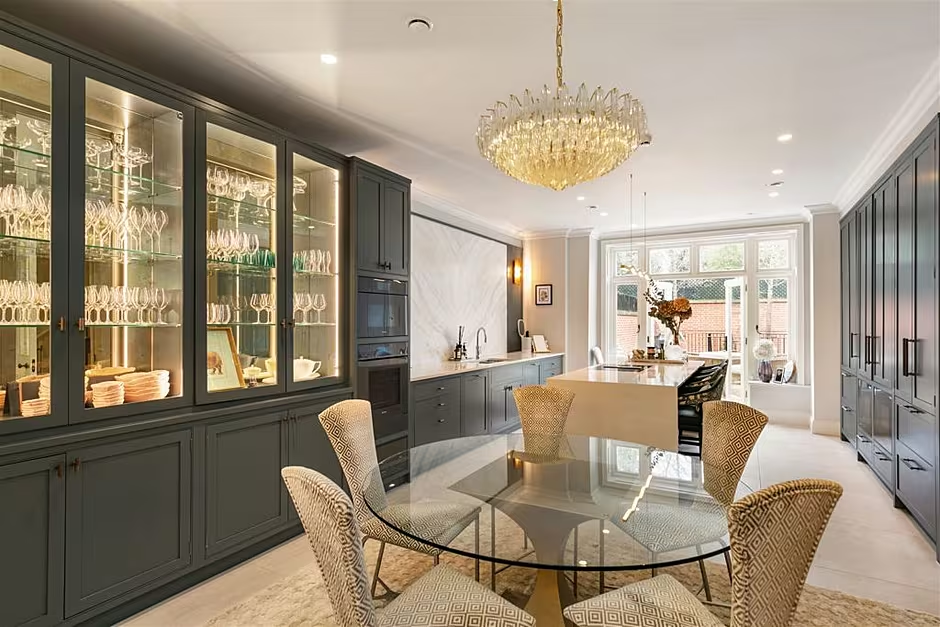
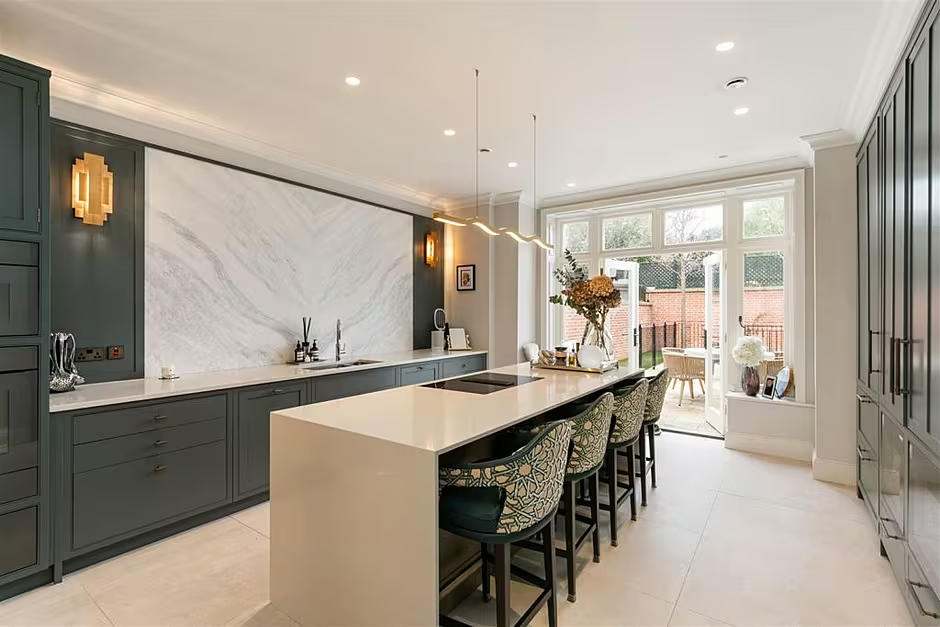
This then leads to the kitchen/dining room where you will find a bespoke hand-crafted kitchen by Rhatigan & Hick. The kitchen features composite stone counters with a Mont Blanc marble feature wall, hand-painted cabinetry and an undermounted double sink. There is also a full Miele suite: combi steam oven, single oven, coffee machine, wine cooler, integrated dishwasher, full-height fridge-freezer, induction hob with downdraft extractor.
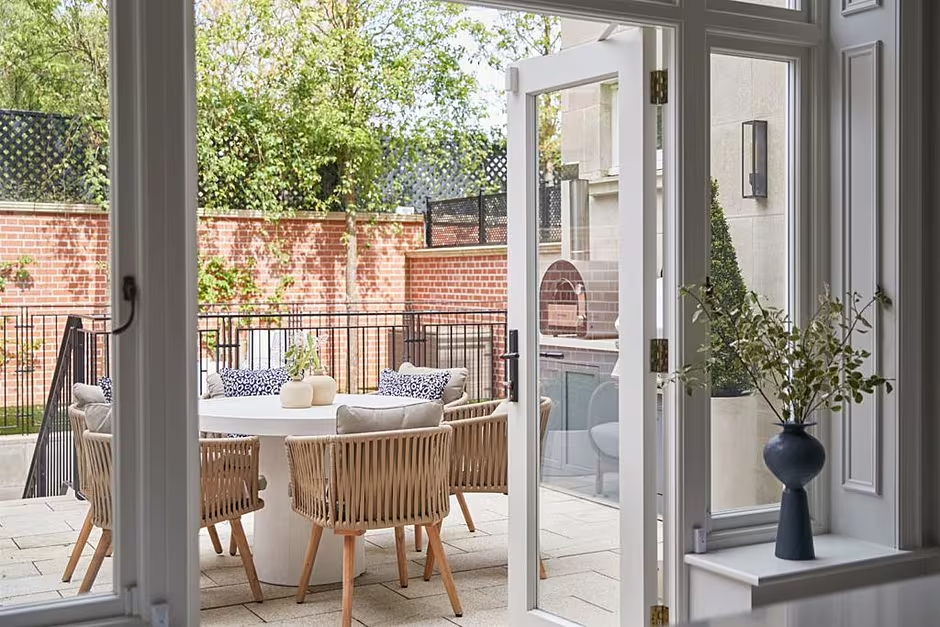
From this double doors lead to the garden, while the hall level is completed by another guest WC.
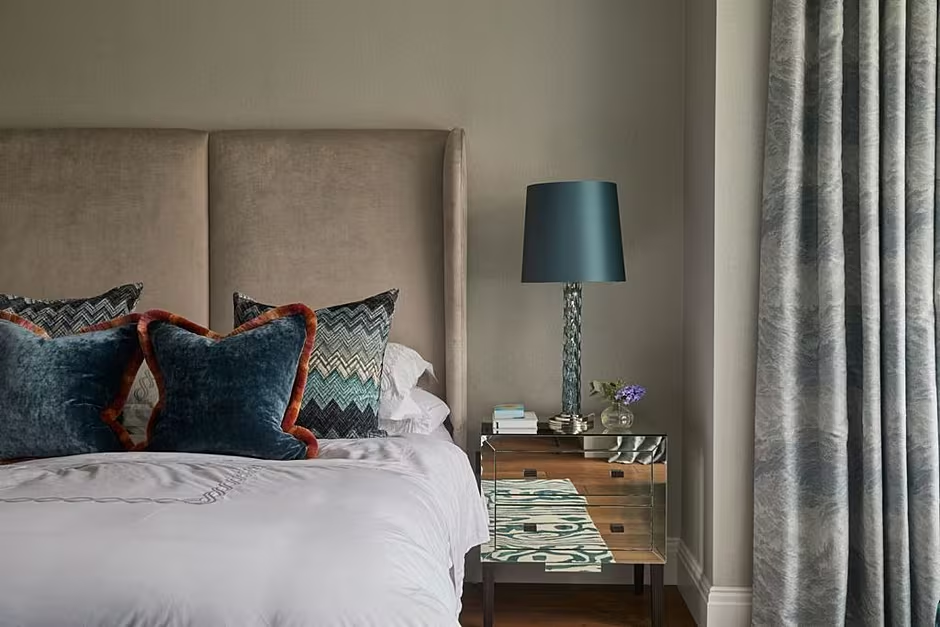
The heart of the first floor is the master bedroom, which features a large picture window to the front with fitted blinds and full wall of floor-to-ceiling fitted wardrobes. This room also benefits from its own dressing room with integrated vanity table and pull-out shoe rack.
There is also a master en-suite, accessed via double doors, which features a double-ended feature bath in a natural stone surround, a walk-in shower with brushed brass detailing, Swadling tapware, a ceiling-mounted rainfall head, hand shower and concealed thermostatic controls.
There is a further second bedroom on this level, which comes complete with a large rear-facing window with fitted blinds and a full wall of floor-to-ceiling wardrobes, as well as its own en-suite with large walk-in shower with dual shower heads.
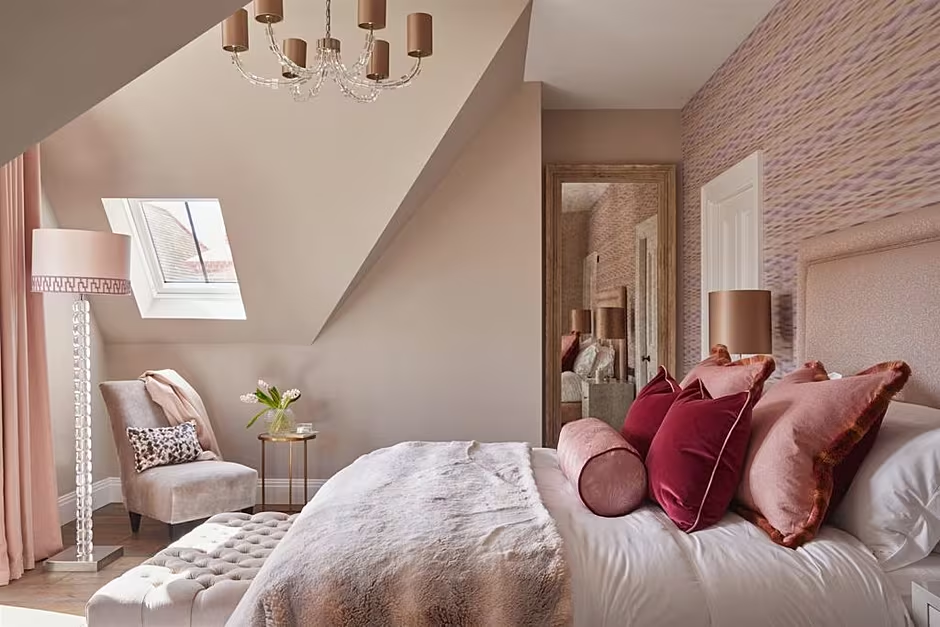
On the second floor are two further en-suite bedrooms, one of which features its own private balcony.
The property, as previously mentioned, benefits from secure underground garage parking with extra designated and visitor parking, while there is a landscaped rear garden with a number of solid granite paved terrace areas.
The home also comes complete with thermostat-controlled underfloor heating throughout, and automated gated access with an audio visual intercom system.
3 Shrewsbury Gardens really is like something out of a magazine but on this occasion it’s something you can step into.
Find out more about 3 Shrewsbury Gardens on MyHome at www.myhome.ie/5036004 or contact David Johnson of selling agents INHOUS on +353 1 265 5080.